<-- style PDP --> 2504 Linwood Street, Pickering - Detached for sale for $1,224,900
  • new
  • for sale

2504 Linwood Street

Pickering, Ontario, L1X 2P6 - Liverpool

$1,224,900

  • Neighbourhood

    Liverpool

  • Major Intersection

    Finch & Rosefield

  • Listed Since: 3 day(s)

  • Last update: today

Overview

  • Property Type

    Detached, 2-Storey

  • Bedrooms

    4 + 3

  • Bathrooms

    4

  • Basement

    Finished + Development Potential

  • Kitchen

    1

  • Total Parking

    5 (2 Attached Garage)

  • Lot Size

    50.96x106.21 (Feet)

  • Taxes

    $8,167.00 (2025)

  • Type

    Freehold

Property Description

Property description for 2504 Linwood Street, Pickering

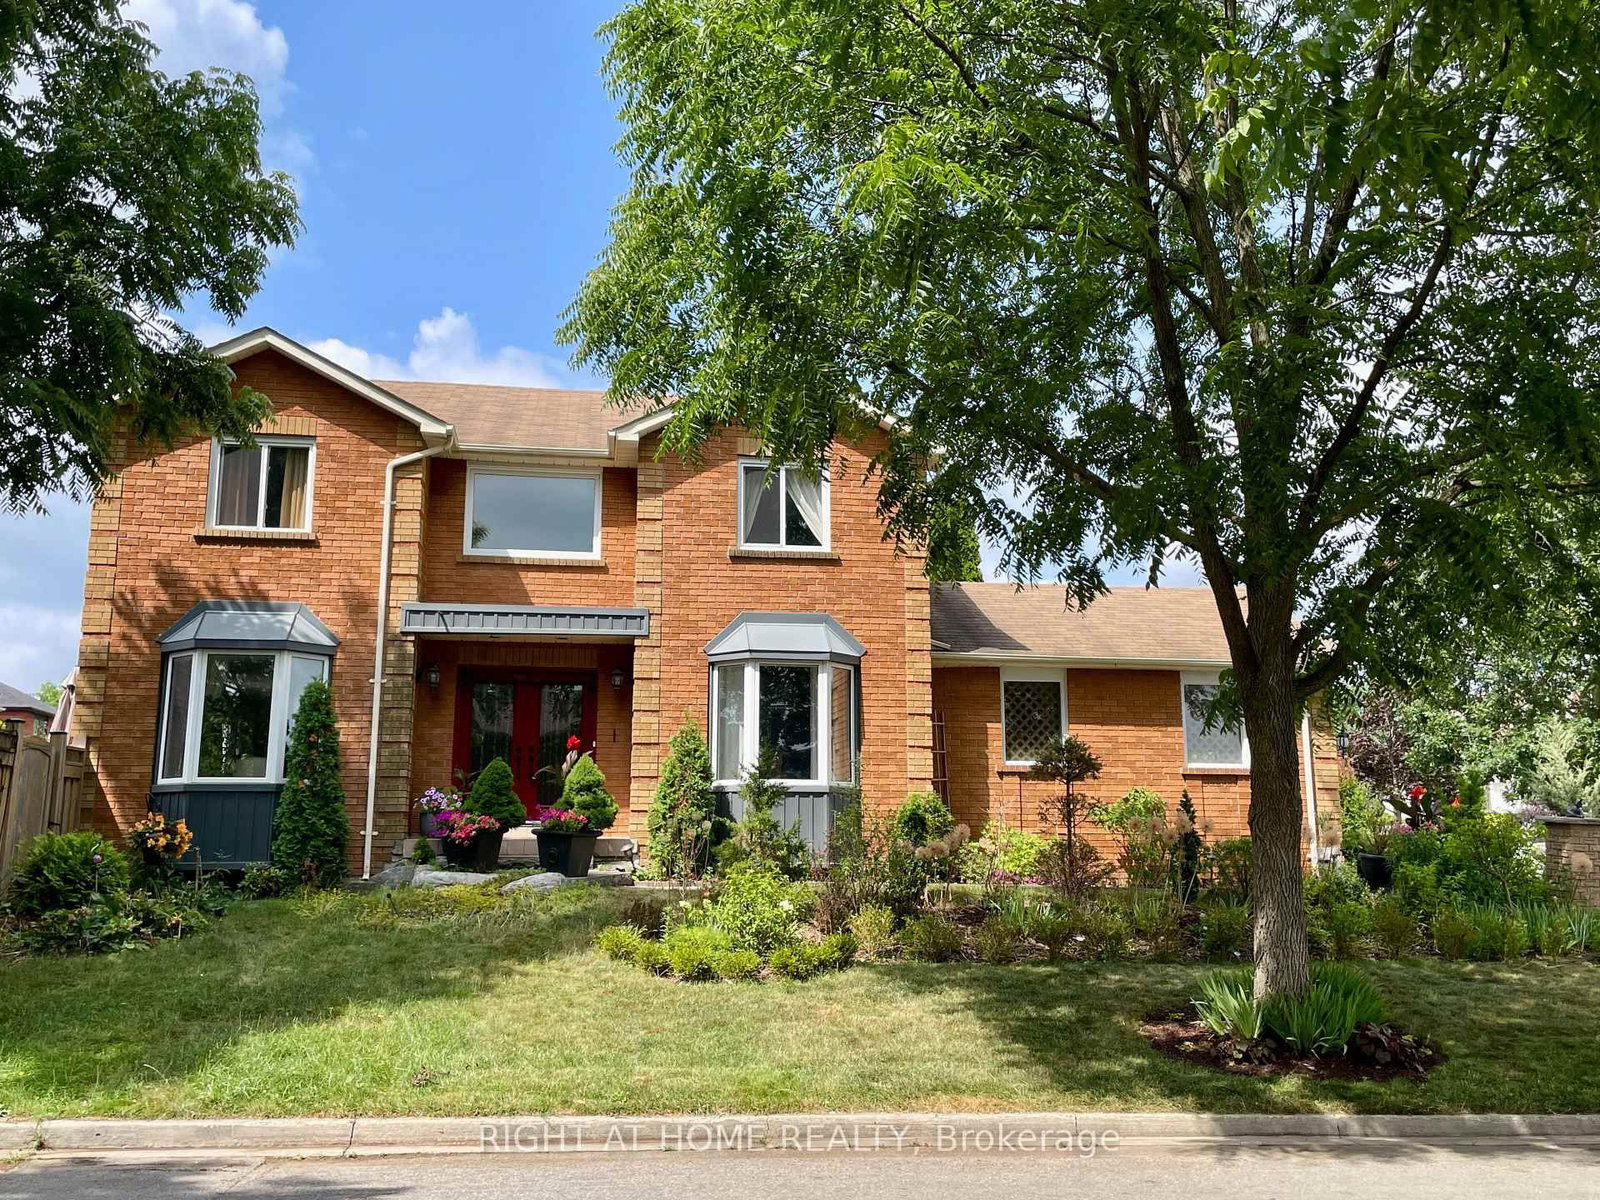
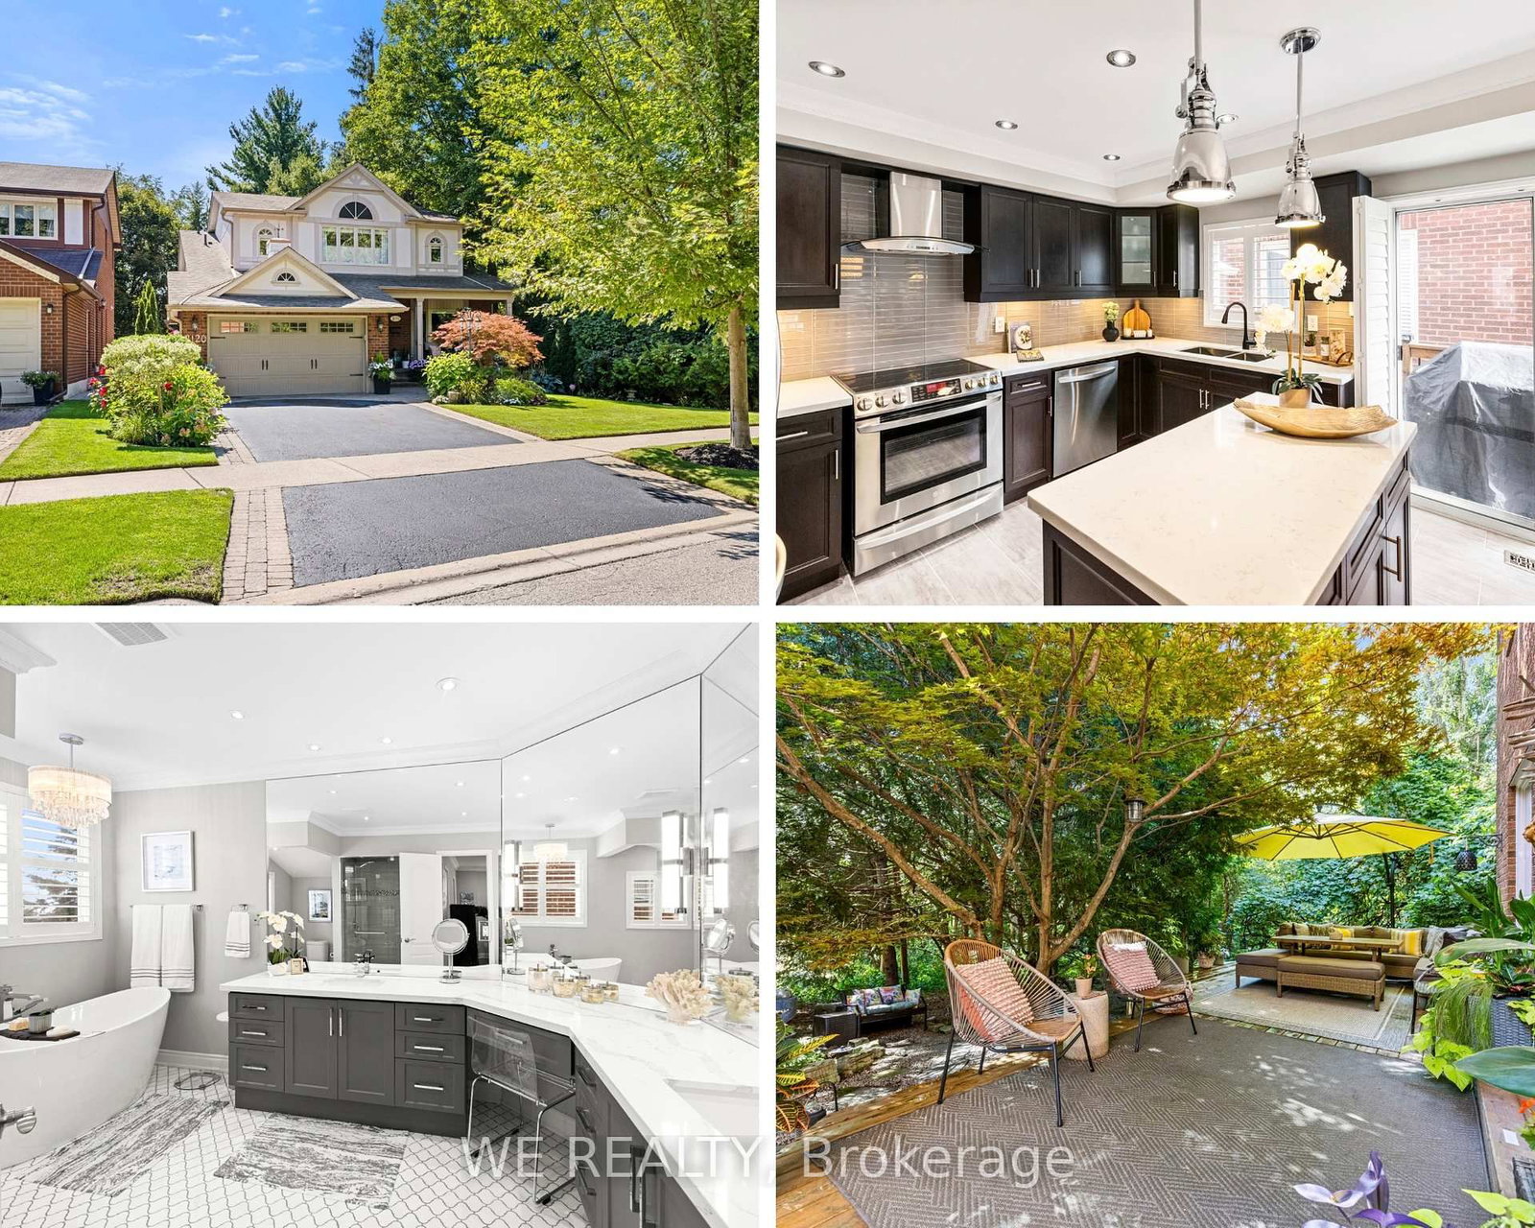
Some houses are simply a place to live. Then there are houses where you can see your life unfolding. 2504 Linwood Street is a home for life: warm, welcoming and full of the kind of space where a family can grow, gather and make memories for years to come. Set on a private ravine-backed lot in one of Pickering's established neighbourhoods, this spacious 4+3 bedroom home offers 2,800 sq ft above grade & a fully finished lower level. The main floor is designed for real family life, with a grand open foyer, curved staircase, separate living and dining rooms, a dedicated office and a large family room with wood-burning fireplace. The recently renovated kitchen features generous cabinetry, quartz-style counters, subway tile backsplash, a gas range and a spacious breakfast area with direct access to the backyard. Upstairs, generous bedrooms provide room for everyone. A spacious primary retreat with a beautifully renovated 5-piece spa-inspired ensuite featuring a freestanding tub, oversized glass shower and double vanity. Every washroom in this immaculate home has been renovated! Downstairs, the fully finished basement adds an exceptional amount of flexibility with a large recreation area, second wood-burning fireplace, 2 additional bedrooms, a full bathroom and rough-ins for a kitchen. Whether used as an incredible family retreat, space for guests or extended family, or the foundation for a future secondary living space, the possibilities are substantial. Outside is where this home comes alive. The expansive custom pergola-covered deck overlooks the Valley Farm Ravine; a lush, mature ravine setting, creating a private backdrop for summer dinners, weekend barbecues and gatherings with the people who matter most. With updated flooring, renovated bathrooms and kitchen, new roof, double garage and no rental equipment, this is a home where the important work has already been done. More than a house, 2504 Linwood is a place to put down roots. Come see your future home today!

Listed by RE/MAX ACE REALTY INC.

  • MLS #

    E13689802

  • Sq. Ft

    2500-3000

  • Sq. Ft. Source

    MLS

  • Lot Irregularities

    n/a

  • Year Built

    Available Upon Request

  • Pool

    None

  • Drive

    Private, Pvt Double

  • Garage

    Attached, 2 spaces

  • Total Parking

    5

  • Family Room

    Y

  • Den

    Y

  • Exterior

    Brick

  • Fireplace

    Y

  • Roof

    Asphalt Shingle

  • Foundation

    Poured Concrete

  • Elevator

    n/a

  • Water View

    n/a

  • Laundry Level

    n/a

  • Heat

    Forced Air

  • A/C

    Central Air

  • Water

    Municipal

  • Water Supply

    n/a

  • Sewers

    Sewers

  • Central Vac

    Y

  • Foyer

    0.0 x 0.0 ft Ground level

    Curved Stairs, W/O To Porch

  • Dining

    3.18 x 3.96 ft Ground level

    Large Window, hardwood floor, French Doors

  • Living

    3.46 x 5.03 ft Ground level

    hardwood floor, Bay Window

  • Kitchen

    3.28 x 5.23 ft Ground level

    Renovated, Stainless Steel Appl, Breakfast Bar

  • Family

    3.56 x 5.64 ft Ground level

    Laminate, Fireplace, Overlook Greenbelt

  • Den

    3.28 x 2.52 ft Ground level

    Laminate, Window

  • Laundry

    0.0 x 0.0 ft Ground level

    Side Door, Laundry Sink

  • Primary

    3.2 x 5.54 ft 2nd level

    5 Pc Ensuite, hardwood floor, O/Looks Frontyard

  • 2nd Br

    3.28 x 3.38 ft 2nd level

    hardwood floor, O/Looks Ravine, Large Closet

  • 3rd Br

    3.28 x 3.43 ft 2nd level

    hardwood floor, O/Looks Ravine, Large Closet

  • 4th Br

    3.28 x 3.35 ft 2nd level

    hardwood floor, O/Looks Frontyard, Large Closet

  • Bathroom

    0.0 x 0.0 ft 2nd level

    Renovated, 4 Pc Bath, Double Sink

  • Br

    0.0 x 0.0 ft Bsmt level

  • Br

    0.0 x 0.0 ft Bsmt level

  • Rec

    0.0 x 0.0 ft Bsmt level

    Fireplace, Irregular Rm

  • Bathroom

    0.0 x 0.0 ft Bsmt level

    4 Pc Bath

  • Furnace

    0.0 x 0.0 ft Bsmt level

  • MLS #

    E13689802

  • Sq. Ft

    2500-3000

  • Sq. Ft. Source

    MLS

  • Lot Irregularities

    n/a

  • Year Built

    Available Upon Request

  • Pool

    None

  • Drive

    Private, Pvt Double

  • Garage

    Attached, 2 spaces

  • Total Parking

    5

  • Family Room

    Y

  • Den

    Y

  • Exterior

    Brick

  • Fireplace

    Y

  • Roof

    Asphalt Shingle

  • Foundation

    Poured Concrete

  • Elevator

    n/a

  • Water View

    n/a

  • Laundry Level

    n/a

  • Heat

    Forced Air

  • A/C

    Central Air

  • Water

    Municipal

  • Water Supply

    n/a

  • Sewers

    Sewers

  • Central Vac

    Y

  • Foyer

    0.0 x 0.0 ft Ground level

    Curved Stairs, W/O To Porch

  • Dining

    3.18 x 3.96 ft Ground level

    Large Window, hardwood floor, French Doors

  • Living

    3.46 x 5.03 ft Ground level

    hardwood floor, Bay Window

  • Kitchen

    3.28 x 5.23 ft Ground level

    Renovated, Stainless Steel Appl, Breakfast Bar

  • Family

    3.56 x 5.64 ft Ground level

    Laminate, Fireplace, Overlook Greenbelt

  • Den

    3.28 x 2.52 ft Ground level

    Laminate, Window

  • Laundry

    0.0 x 0.0 ft Ground level

    Side Door, Laundry Sink

  • Primary

    3.2 x 5.54 ft 2nd level

    5 Pc Ensuite, hardwood floor, O/Looks Frontyard

  • 2nd Br

    3.28 x 3.38 ft 2nd level

    hardwood floor, O/Looks Ravine, Large Closet

  • 3rd Br

    3.28 x 3.43 ft 2nd level

    hardwood floor, O/Looks Ravine, Large Closet

  • 4th Br

    3.28 x 3.35 ft 2nd level

    hardwood floor, O/Looks Frontyard, Large Closet

  • Bathroom

    0.0 x 0.0 ft 2nd level

    Renovated, 4 Pc Bath, Double Sink

  • Br

    0.0 x 0.0 ft Bsmt level

  • Br

    0.0 x 0.0 ft Bsmt level

  • Rec

    0.0 x 0.0 ft Bsmt level

    Fireplace, Irregular Rm

  • Bathroom

    0.0 x 0.0 ft Bsmt level

    4 Pc Bath

  • Furnace

    0.0 x 0.0 ft Bsmt level

Thinking of Selling?

Find Out Your Home’s Value in Today’s Market!

No Email or Signup is required to view your home estimate.

estimate your home value

Contact Manoj Kukreja

Sales Representative,
Century 21 People’s Choice Realty Inc.,
Brokerage
(647) 576 - 2100

Manoj profile avatar

Property History

Property history for 2504 Linwood Street, Pickering

This property has been sold 3 times before. Create your free account to explore sold prices, detailed property history, and more insider data.

Sign In / Register

Inventory Graph

10 9 8 7 6 5 4 3 2 1 0 3 Months of inventory SELLER'S Market BALANCED Market BUYER'S Market

Mortgage Calculator

This data is for informational purposes only.

Mortgage Payment per month

Principal Amount

Interest

Total Payable

Amortization

Amortization

Closing Cost Calculator

This data is for informational purposes only.

Closing Cost Total for this property

Total Cash flow for purchasing this property

Down Payment(%)*
Additional information

Provincial Land Transfer Tax

Ontario Land Transfer Tax Rebate

Toronto Land Transfer Tax

Toronto Land Transfer Tax Rebate

PST on CMHC Insurance Premium

Lawyer Fees

$2,825

Government Registration Fee's

$164

Title Insurance

Closing Cost Total

Total Cash flow for purchasing this property

Provincial Land Transfer Tax

Ontario Land Transfer Tax Rebate

Toronto Land Transfer Tax

Toronto Land Transfer Tax Rebate

PST on CMHC Insurance Premium

Lawyer Fees

$2,825

Government Registarion Fee's

$164

Title Insurance

Down Payment(%)*

* A down payment of less than 20% is permitted only for first-time home buyers purchasing their principal residence. The minimum down payment required is 5% for the portion of the purchase price up to $500,000, and 10% for the portion between $500,000 and $1,500,000. For properties priced over $1,500,000, a minimum down payment of 20% is required.

Thinking of Selling?

Find Out Your Home’s Value in Today’s Market!

No Email or Signup is required to view your home estimate.

estimate your home value

Contact Manoj Kukreja

Sales Representative, Century 21 People’s Choice Realty Inc., Brokerage
(647) 576 - 2100

Manoj profile avatar

Recent Sold Listings in Liverpool, Pickering

Popular Cities